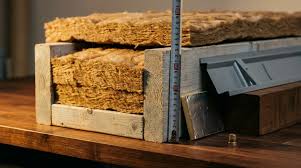
Useful loft insulation quotes specify the area, existing condition, material and finished performance, with ventilation and access included. “Insulate loft” is not enough to compare prices. I would establish whether the proposal is a simple top-up at ceiling level or a different roof construction job before looking at the total. A converted loft, flat roof and unused attic cannot share one standard specification.
1. Do the loft insulation quotes cover the same area?
Request the measured area and a description of excluded spaces. Insulation between and over ceiling joists keeps warmth in the rooms below; insulating roof slopes creates a different thermal boundary. Ask how dormers, sloping ceilings or a room in the roof will be treated. Otherwise two apparently competing prices may describe different jobs and produce different results.
2. What material and finished depth are specified?
Energy Saving Trust recommends around 270mm for mineral wool loft insulation. That is not a universal thickness for every material or roof type. A U-value expresses heat loss through the finished construction; lower means less loss. A brief reference on Southampton Ledger cannot replace the installer’s specification. Ask which performance target applies to the material and work in your UK nation.
If existing insulation is retained, establish its measured depth and condition. A quote for adding 150mm to sound 120mm insulation differs from removing damaged material and starting again. Compare the finished arrangement, not simply how many rolls will arrive. Ask whether cross-layering over joists is included and how gaps around awkward areas will be avoided.
3. Have damp and ventilation been assessed?
Existing leaks or condensation need investigation before covering the loft. Insulation reduces heat reaching the roof space, which becomes colder. Eaves ventilation must remain effective rather than being packed with material. Ask whether baffles or additional ventilation are needed and who specifies them. A promise that insulation alone will cure every damp problem is not a credible diagnosis.
4. What happens to storage and access?
Boarding should not squash mineral wool below its intended thickness. Ask about raised storage areas, safe routes to equipment and the loft hatch. An illustration associated with Brighton Update would not establish the load capacity of your ceiling. The installer should explain what storage is permitted and whether boarding, supports, hatch insulation and draughtproofing are included or separately priced.
Mention tanks, pipes, downlights and electrical cables during the survey. These need appropriate treatment rather than being buried indiscriminately. Ask who will handle any electrical concern and whether pipe and tank insulation form part of the contract. You do not need to design the solution yourself, but the quote should identify these interfaces before installation starts.
5. Is the price complete and comparable?
Compare labour, materials, clearance, waste disposal, boarding, ventilation work and tax treatment. Establish whether clearing stored belongings is your responsibility. Energy Saving Trust advises getting at least three quotes. Avoid applying an uninsulated-home savings example to a small top-up: the starting condition changes the benefit. Request the assumptions behind any savings forecast rather than a guaranteed reduction in your bill.
Ask when payment becomes due and what happens if the survey changes the proposed scope. A deposit should relate to a defined contract, not a reservation fee. If finance is offered, compare the full repayable amount and avoid treating a low monthly payment as a lower installation price.
6. Who checks funding and permissions?
Ask about current financial assistance before paying privately, since schemes differ by nation and household circumstances. Confirm any contribution in writing and distinguish an application from an approved award. Newcastle Brief is a publication reference, not grant approval. Tenants should obtain the landlord’s permission, and owners should establish whether the particular roof work needs building-control involvement or other consent.
7. What evidence will remain after installation?
Keep the specification, invoice, guarantee and photographs showing the material, depth and completed details. Ask how workmanship concerns are reported and whether the installer’s registration covers the actual work. Documentation can help a future energy assessor identify concealed improvements. Choose a proposal that explains moisture, access and finished performance, rather than the one that simply promises the deepest blanket for the lowest price.
General quotation guidance; a competent installer must assess construction, moisture, ventilation and applicable building requirements.